Design ideas
Top bungalow design ideas for 2026: courtyards, double-height living and honest materials
The bungalow design ideas worth committing to in 2026 — drawn from the briefs our clients keep asking for, and the ones that still look right five years later.
Every year a fresh crop of bungalow design ideas circulates on Pinterest and Instagram, and every year about half of them age badly. This is our working list of the top bungalow designs and ideas we''re actually building in 2026 — chosen not because they''re fashionable, but because they hold up. Each one solves a real problem of independent-house living rather than just photographing well.
1. The internal courtyard makes a comeback
The traditional Indian courtyard — the chowk — is the single best idea for a contemporary bungalow, and it''s returning fast. An internal courtyard pulls light and air into the deep centre of the plan, gives the staircase and corridors something to look onto, and creates a private outdoor room the street never sees. In a 5,000+ sq ft bungalow it transforms the whole experience: rooms wrap a green, day-lit void instead of staring at each other across dark passages.
2. Double-height living, used with restraint
A double-height living volume is the most requested bungalow idea of the moment, and the easiest to get wrong. Done well — anchored by a tall window, a single sculptural light, and a mezzanine or gallery that overlooks it — it gives a bungalow a sense of arrival no flat can match. Done badly it''s just an expensive, hard-to-heat, echo-prone box. The rule: a double-height space needs one strong vertical element to hold it, or it reads as wasted air.
3. The facade as a material, not a decoration
The bungalows that look best from the street in 2026 are doing less, not more. One or two honest materials carried confidently — exposed concrete and timber; local basalt and lime plaster; brick and bronze — beat a facade that juggles five finishes. Fenestration that''s composed rather than scattered. A clear, generous entrance sequence. The over-decorated, five-material facade is the fastest way to date a bungalow.
If your facade needs a key to explain it, it''s doing too much. The bungalows that age best say one clear thing from the street and say it well.
4. The staircase as the centrepiece
In a bungalow the staircase is unavoidable, so make it the hero. A cantilevered timber-and-steel flight, a stone stair wrapping a courtyard, a sculptural void with a single pendant dropping through it — the staircase is the one element guests touch, climb and remember. We spend disproportionate design time here, because it organises the whole vertical experience of the house.
5. Blurring inside and outside
Large sliding or pivot openings that dissolve the line between the living room and a deck, courtyard or garden are the defining move of the contemporary bungalow. The trick is to detail the threshold so the same floor material runs through — stone inside continuing as stone outside, a flush track, a level transition. When it''s done right, the garden becomes another room. When it''s done cheaply, it''s a sliding door with a step you trip over.
6. Honest, ageing materials over high-gloss
The strongest trend, and the most durable, is the move away from high-gloss everything toward materials that age with grace: honed stone, oil-finished timber, lime and microcement walls, aged brass, raw linen. These surfaces look better in year five than year one. High-gloss lacquer and polished marble, by contrast, peak on handover day and decline from there. For a home you''ll live in for decades, choose materials that improve with use.
7. The kitchen-as-living-room
The formal-kitchen-hidden-at-the-back plan is over. In 2026''s bungalows the main kitchen is a social space — an island people gather at, open to the family room — with a separate back-of-house wet kitchen taking the heavy Indian cooking load. This pairing lets the showcase kitchen stay photo-ready while the real cooking happens out of sight. It''s the single most practical upgrade for an Indian family bungalow.
8. A genuine primary suite, not just a big bedroom
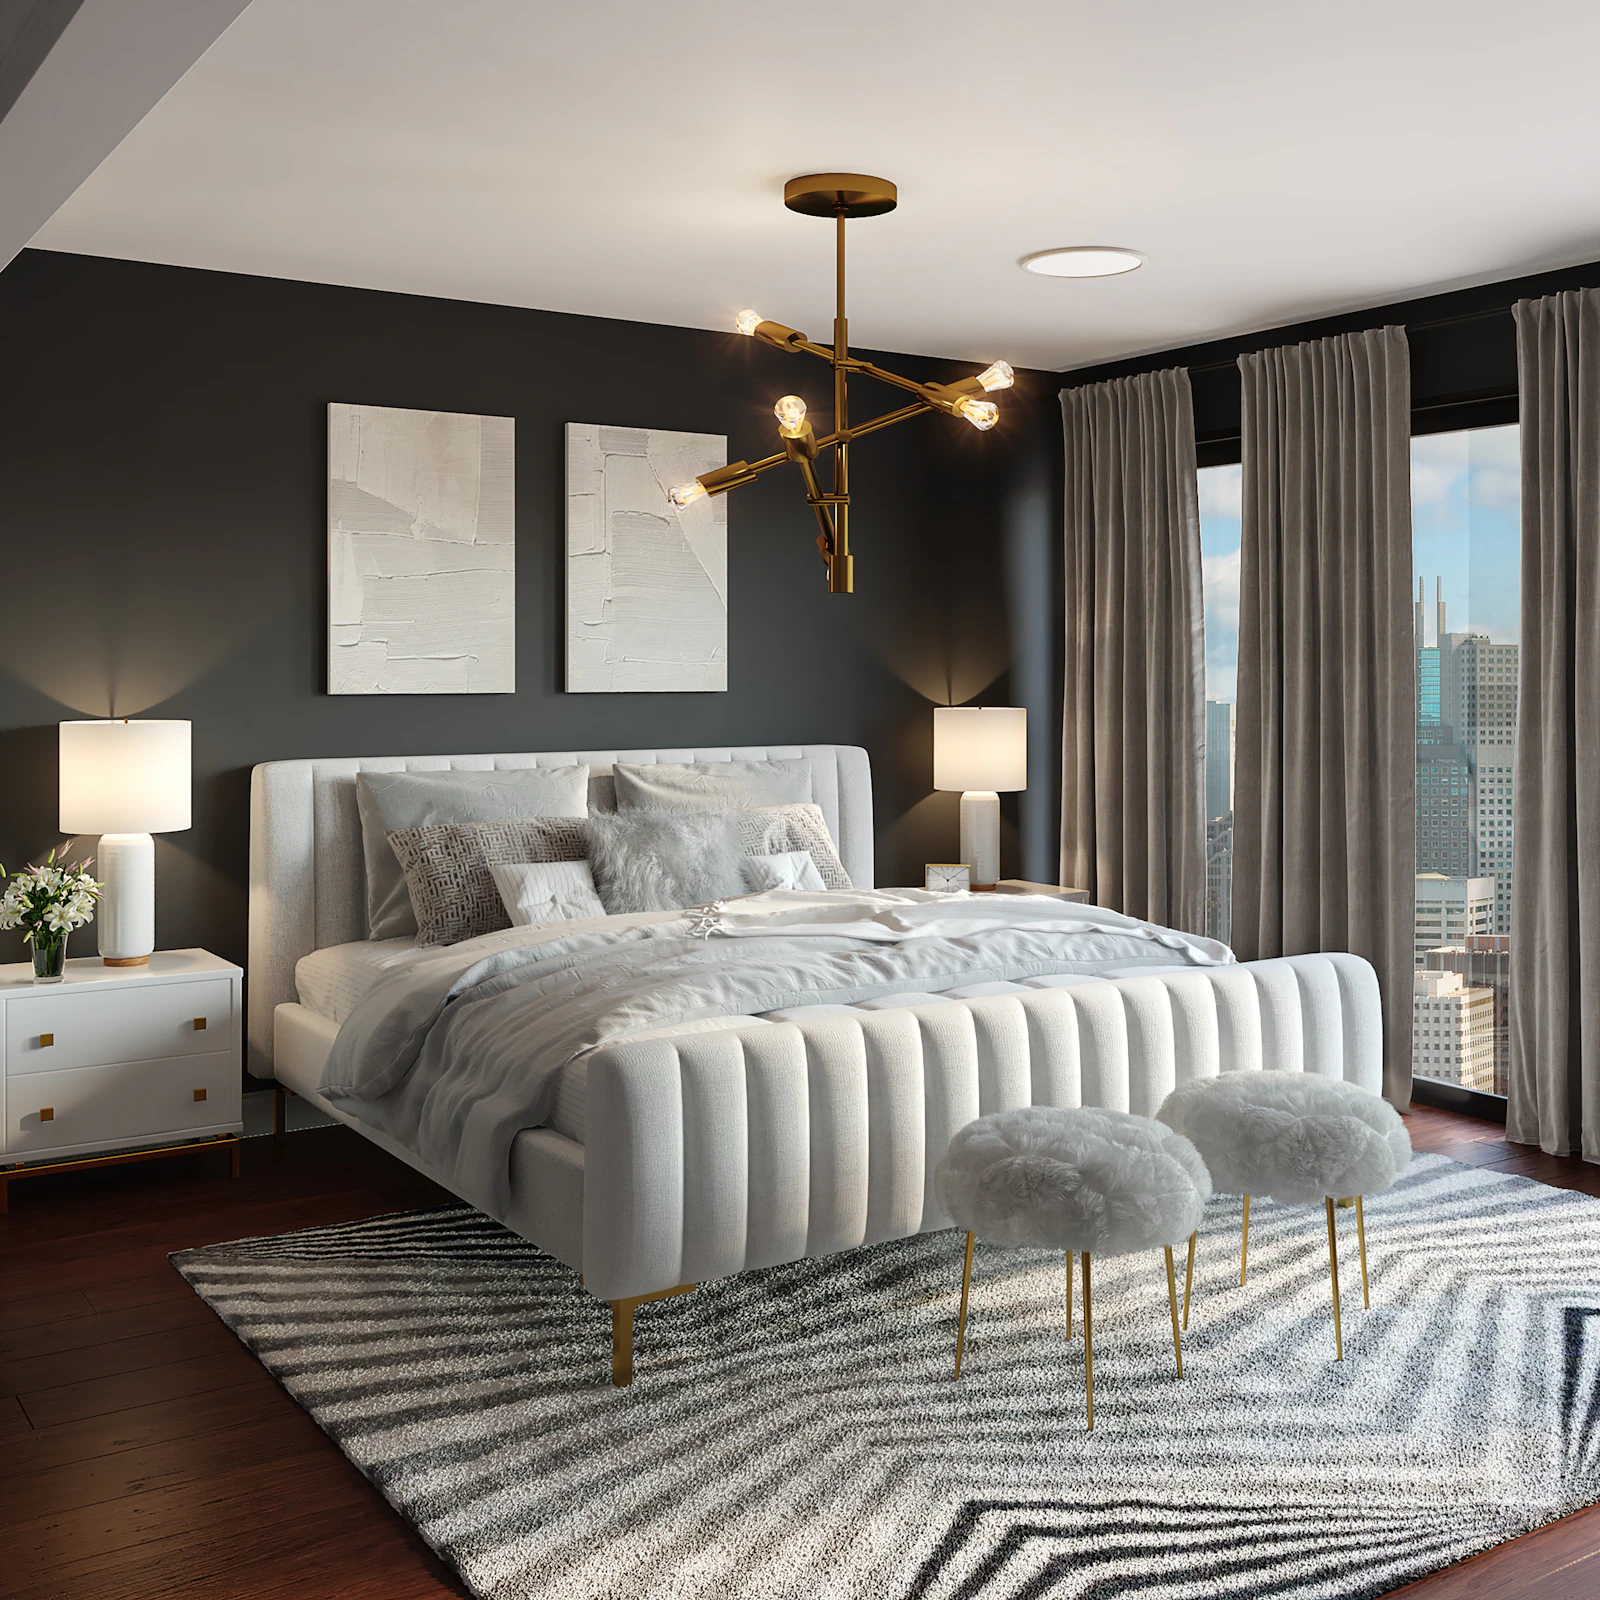
The best bungalows treat the primary suite as a small apartment within the house — a sitting area distinct from the bed, a coffee or reading nook, a generous walk-in wardrobe, a daylit bathroom, and ideally a private terrace or balcony. In a free-standing bungalow you have the floor area to do this properly; the idea that''s aged out is the oversized bedroom with a bed marooned in the middle of it.
9. Lighting designed in layers from day one
The idea that quietly separates a great bungalow from a good one is lighting designed as a system: layered ambient, task and accent circuits, warm colour temperatures (2700K), and scene control so the same room reads differently at noon and at 9 pm. It''s invisible in photographs and decisive in person.
Closing thought
The best bungalow design ideas for 2026 aren''t the loudest ones. They''re the ones that solve how an independent house is actually lived in — light to the centre, a clear face to the street, materials that age, and rooms that scale from a quiet Tuesday to a full house. Choose the ideas that will still look right when the trend has moved on.
USPInterio designs independent bungalows across Baner, Balewadi and Bhosale Nagar as part of our residential practice, with landscape drawn in from day one. Talk to the studio about your bungalow.